

Explore Earlington Floorplans
SOPHISTICATED LIVING FLOORPLANS
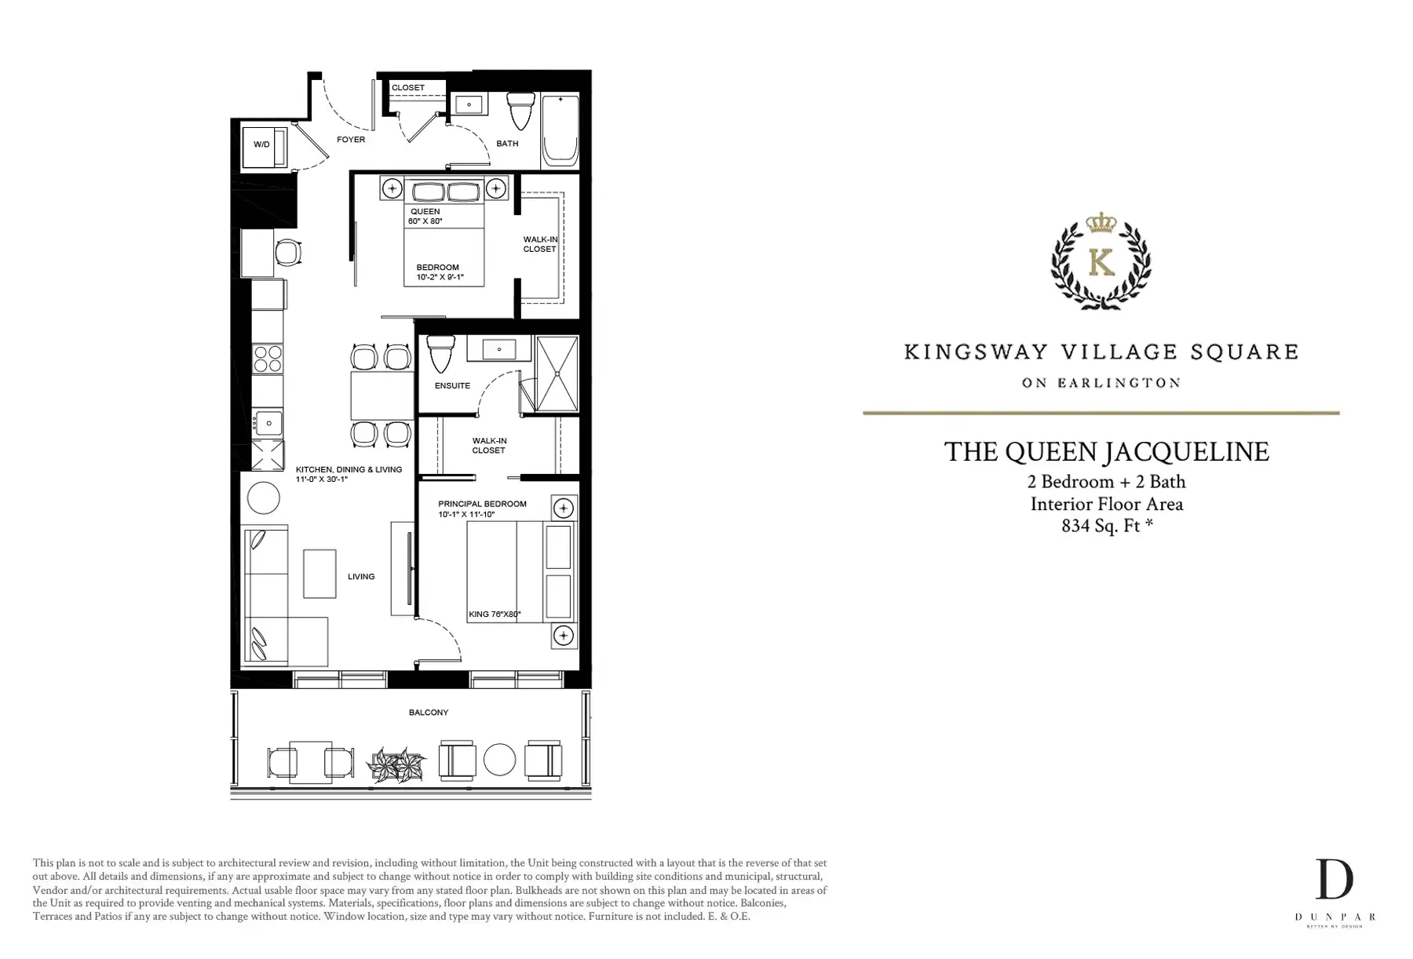
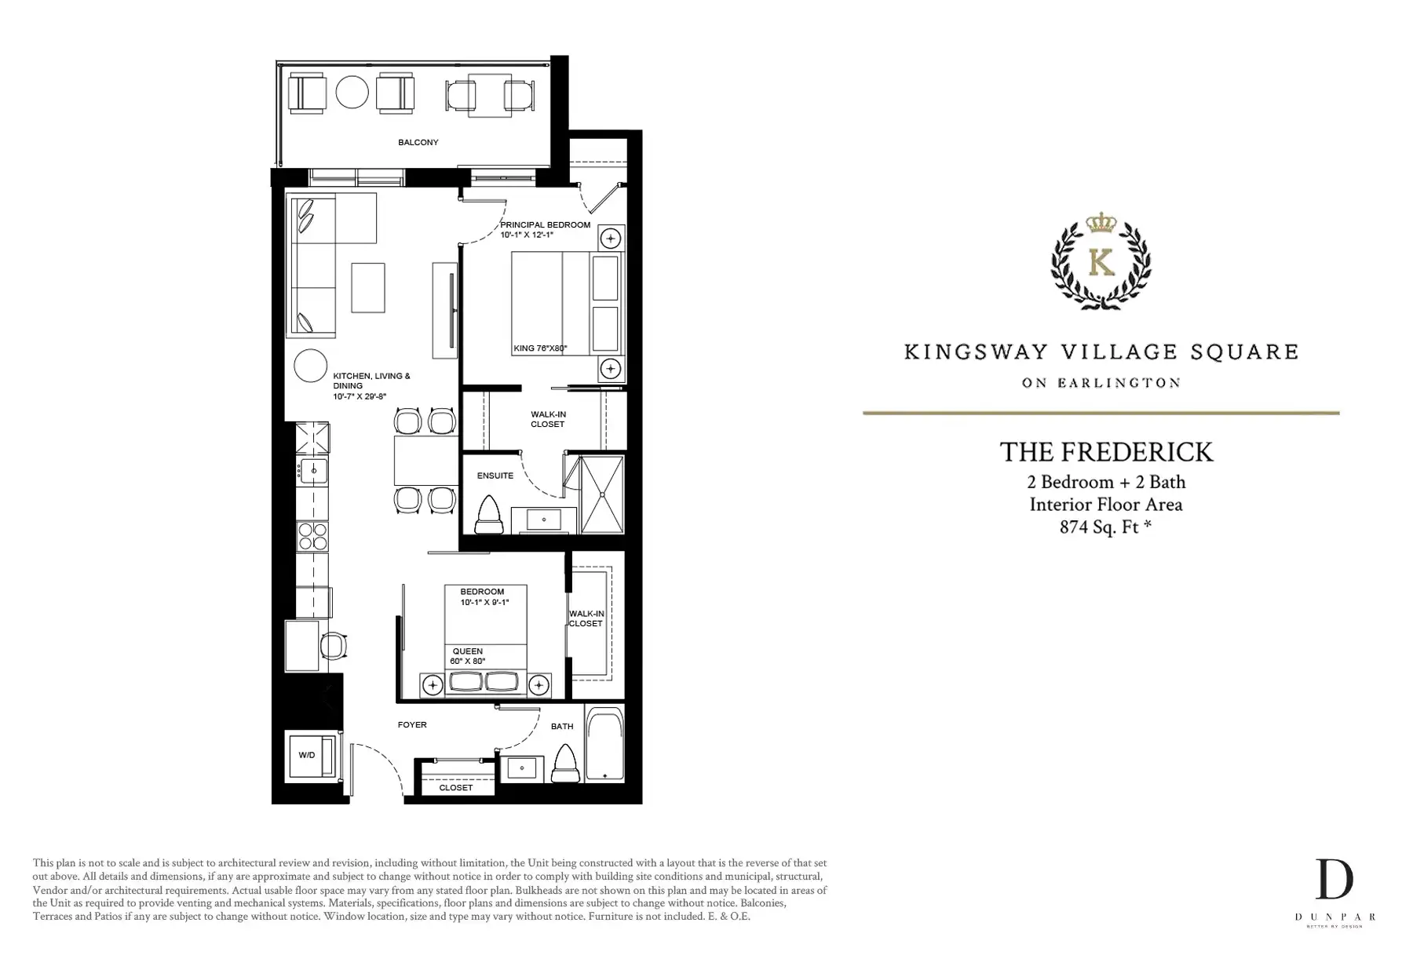
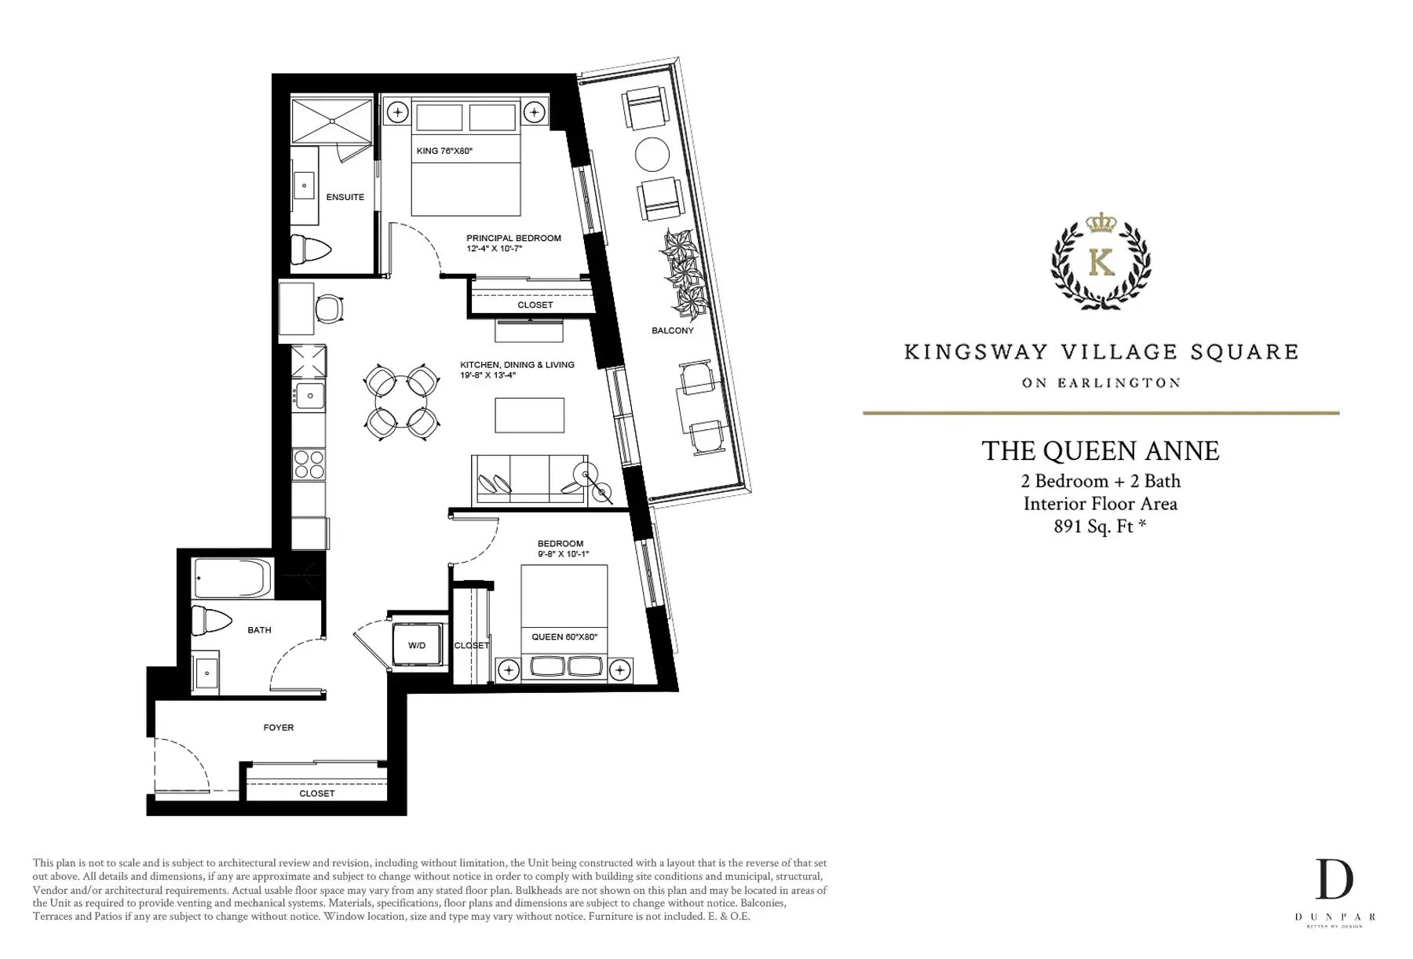
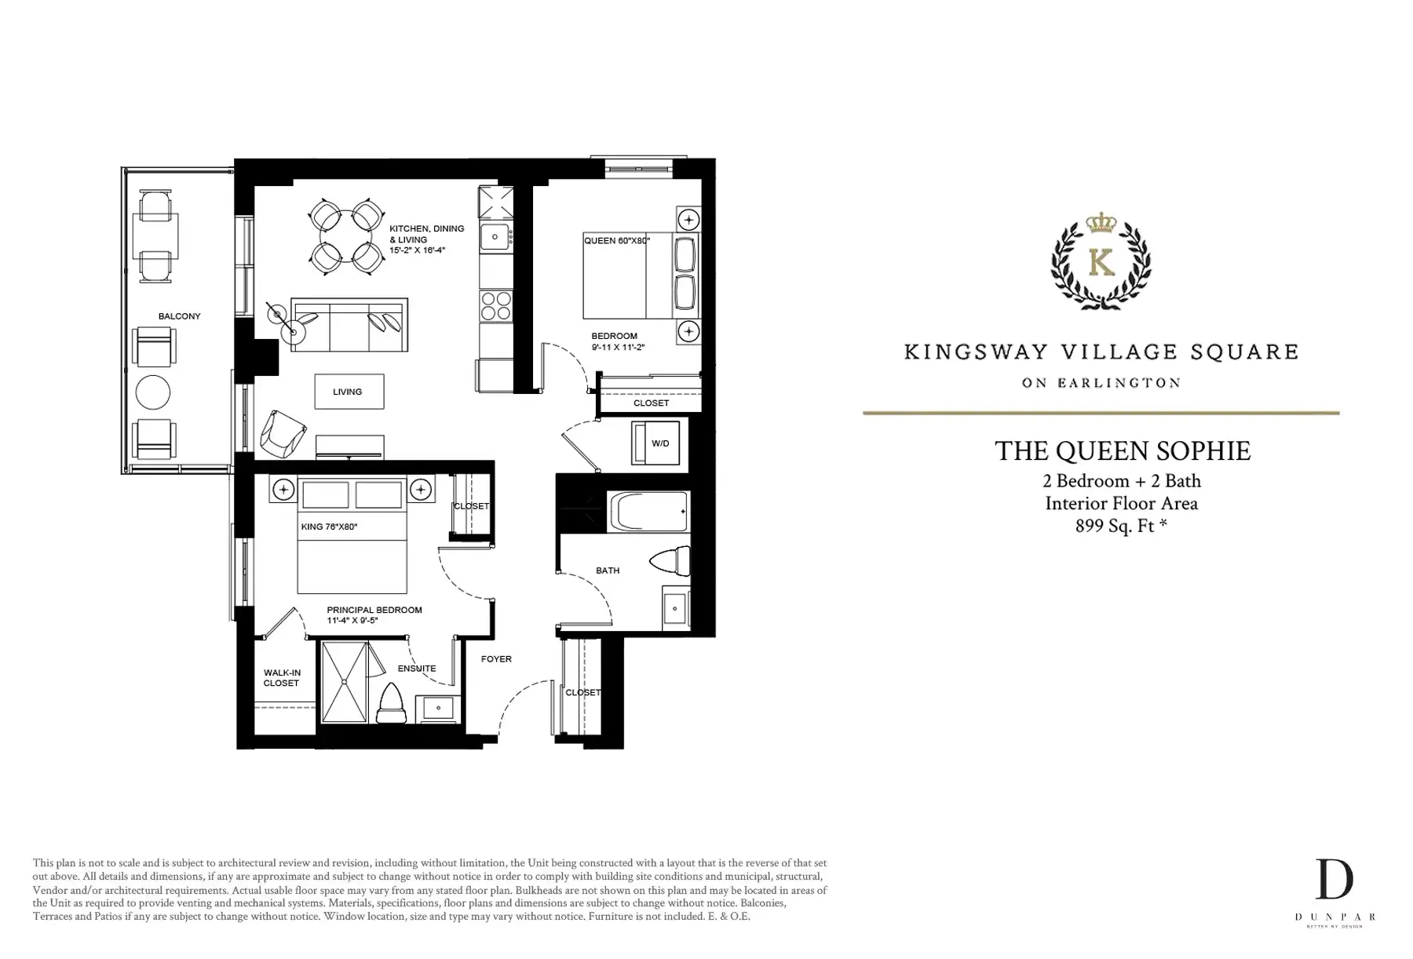
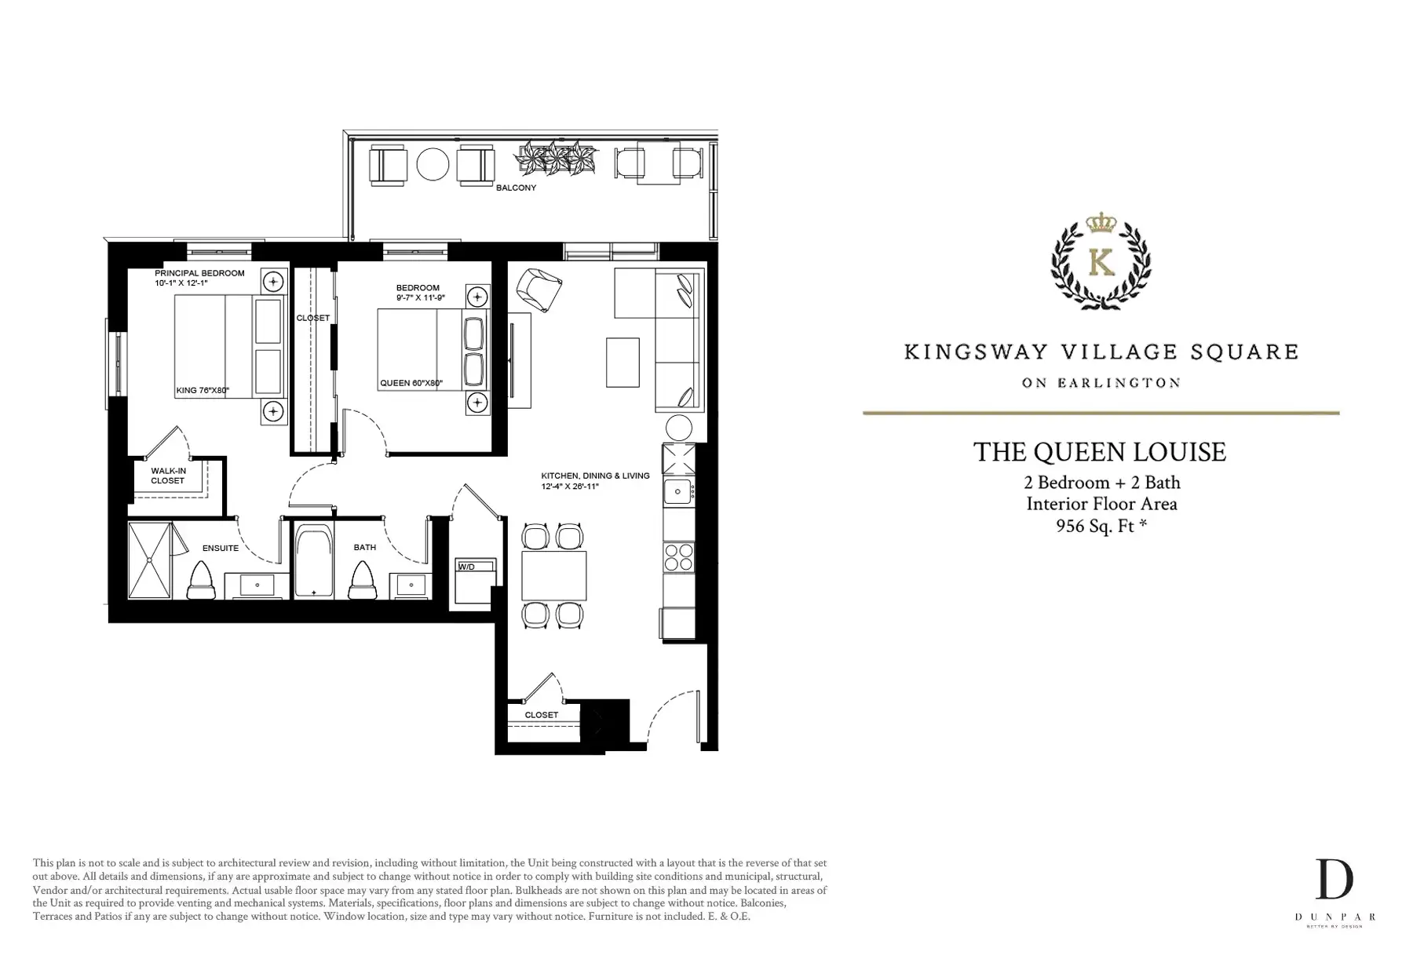
2 Bedroom & 2 Bedroom + Den
Explore spacious 2-bedroom and 2-bedroom + den residences thoughtfully designed to deliver the perfect blend of comfort, style, and versatility. These well-appointed layouts feature open-concept living spaces, refined finishes, and generous room for both everyday living and entertaining. The addition of a den offers the flexibility of a home office, guest suite, or personal retreat. Ideal for growing households or those seeking extra space to live and work, these residences offer a sophisticated and adaptable lifestyle.
Residences range from
834 sq. ft. to 1,029 *




MID-RISE LIVING FLOORPLANS
Register Today
Registering in advance gives you priority access to available suites before leasing officially begins. You’ll be among the first to receive floorplans, pricing details, and updates as they are released. Early registrants can connect directly with our leasing team to ask questions and explore the best options for their needs. With limited availability in this highly sought-after Kingsway location, early access can make all the difference. Secure your place now and be ready to move forward when leasing opens.